
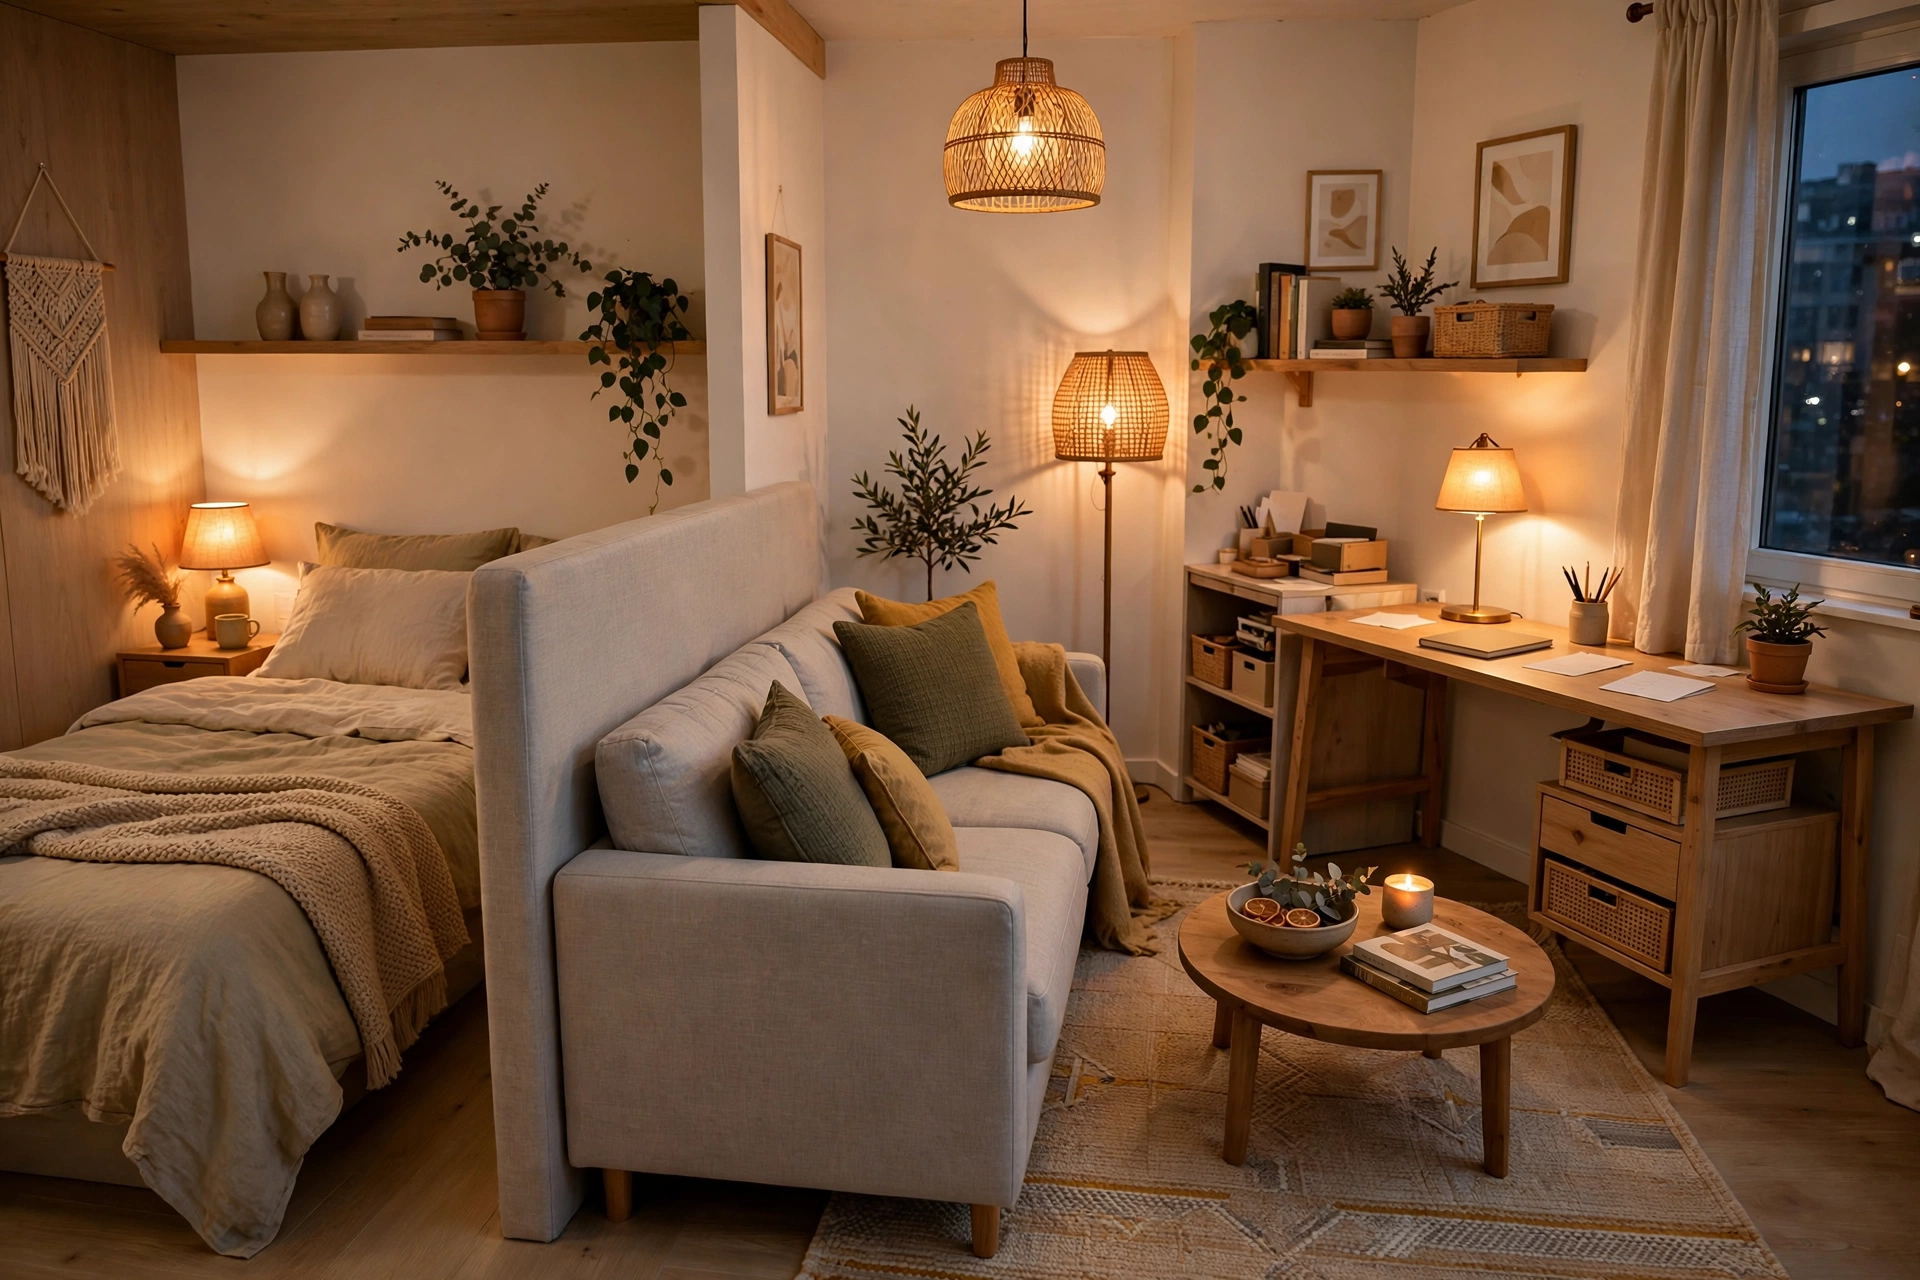
The short answer is this. One room works well when you give sleep, work and living their own small area, and you keep one clear path to walk through. You don’t need a wall. The back of a sofa, a rug and a lamp can make the split feel clear. Most people push all things to the walls first. That makes the room feel like a hallway with furniture. A bit of paper planning first saves heavy lifting later.
Start with a simple paper sketch
Draw the room as one big box. Mark the door, windows, small kitchen area and any heaters. Those things don’t move, so work around them. Now cut small paper pieces for your bed, sofa and desk. Keep them close to real size. Slide them until the path from the door to the bed and door to the kitchen stays clear. Try two ideas, not one. Bed near the door, then bed far from the door. Think about a normal night. Where do you sit after work? That quick test tells you more than any photo. Check sizes with your own tape before you move a heavy frame.
The three little zones
Think of the room as three spots, even if they touch. Sleep goes in the quiet corner, most times far from the door. A bed, a tiny table or box next to it, and soft low light is enough. Work goes where the light is good and a plug is close. A desk facing a wall cuts shine on the screen and keeps the call background plain. Living goes where you want to sit and feel at ease. A sofa or two chairs, a small table, and warm light for the night. Make the zones a bit uneven on purpose. The spot you use most while awake should get the best light. Sleep with less light is fine. A rug helps a lot. A rug under chairs says living. A small rug by the bed says sleep. Leave a bit of floor showing around the edge so the room still feels open.
A long thin room
Put sleep at the far end. Put living in the middle. Put work near the kitchen end or close to a window. The best trick is the back of the sofa. Turn the sofa so its back faces the bed. You stand in the middle and you feel two rooms. You didn’t build a thing. You just turned one big piece. If the room is very thin, don’t line all big pieces in one row on both walls. The walk gets tight. Try bed across one wall in your sketch and see if the middle opens up. Paper is cheap. Your back will thank you.
A square room
Square rooms have no clear far end. Corners do the work. Try bed in the corner far from the door. It helps to not see the bed first when you walk in. Put living in the best light. Angle the chairs a little. A slight angle makes a chat spot without a wall. Work goes in the last free corner. Try to keep it away from the bed’s main view. Rest and work don’t need to stare at each other all day. A low open shelf can split bed and living. Keep the middle shelf light so light still moves. If you rent and can’t drill, keep low and wide pieces in the middle and tall pieces on the walls. More renter-safe ideas are in renter-friendly apartment upgrades.
A small 400 sq ft studio
About 400 sq ft is tight for a full bed, a full sofa and a full desk at once. Most folks find one of them needs to do two jobs. You might pick a bed that folds up, or a sofa that turns into seating for the day and sleep for the night. Or keep a normal bed and use a desk that also works as a small table for two. Go by what you do each day, not what you do once a month. Keep the kitchen edge clear. The counter is for food work, not a drop spot. A thin cart at the end can hold post and keys so the counter stays free. Make two paper plans — one bed first, one sofa first. Live with each in your head for a day. Picture a tired Tuesday night. The right plan shows itself fast. If mess keeps breaking the zones, sort storage before you move things again. Our plan in small apartment storage ideas sets a simple order that makes this easier.
Small placement rules that help
Use the back of things as soft walls. Sofa back, low shelf, desk edge — all split space well. Keep tall things at the edge. Tall units on walls, low things in the middle. You can see across the room, and the room feels bigger. Light each zone its own way. One bright roof light makes one flat box. A warm lamp by the sofa, a clear light at the desk, and a dim light by the bed tells your brain where you are. Leave a small gap from the wall. Even a hand’s width helps cleaning and looks on purpose. Keep one path clear. If you squeeze past a chair each day, move the chair.
Soft ways to split a room
Low open shelves split space but light still gets through. Don’t pack them tight, or they turn into a wall of stuff. A curtain on a no-drill rod can hide the bed from the door. See how to hang curtains without drilling for ways to do it without screws. A folding screen is good if you change your mind a lot. Keep it away from heat. A plant and a tall lamp can mark the edge of work. You can see through them, so the room still feels one place. Plain wall colour bands can help if your lease says yes. Test a small bit first.
A work corner that stays small
Work needs a top to type on, a plug, and a way to end the day. That end part matters most in one room. Shut the laptop. Push the chair in. Turn the desk light off. The corner goes quiet. If work bits spread, put them in one box with a lid that slides under the desk. A small box beats a bigger desk most times. If the only plug wall is near the bed, split zones with light. Bright at the desk. Warm and low at the bed. Your brain picks this up quicker than you’d think. Honest aside: clips, chargers and notes still creep out. A weekly tidy beats a daily fight here.
Easy mistakes to skip
Bed right in view from the door. Move it, or hide it with the sofa back or a curtain. First sight sets the feel of the home. All things pushed to the walls. You get an empty middle that you can’t use and a ring of stuff around it. A tall divider in front of the only window. One side will live in shade. Buy new split furniture before you sketch. A shelf that’s too long for the wall is a sad buy. Paper first. Full bed, full sofa and full desk all at full size with no path. One needs to get smaller or do two jobs. Forgetting door swing and heaters. Draw them on your sketch. They win over a pretty plan every time.
A weekend reset you can do in order
Saturday: measure the room and your big bits. Make two paper plans. Pick one. Clear the path and live with it for a night. Sunday: move the bed first. Next, place the sofa with its back to the sleep spot. Then the desk. Add rugs, then lamps. Stop there. Live with it for a week. Then move one thing a small bit at a time. Studios work best when you tune them slow.
Questions people ask
How do I split a studio without walls? Use the back of a sofa facing away from the bed, low open shelves, a rug for each spot, and light in each zone. Measure first. Keep one clear path. Put the bed in the quiet corner far from the door.
Where should the bed go? Most times in the darkest, calm corner away from the door. In a long room that’s the far end. In a square room that’s the corner you can’t see from the entry.
Can a 400 sq ft studio fit a bed, sofa and desk? It can, but it feels tight with all three at full size and a clear path. Most plans make one piece do two jobs — a folding bed, a daybed that works as a sofa, or a desk that also works as a table.
What’s a good layout for a desk in a studio? Put the desk near good light and a plug, face it to a wall to cut screen shine, and keep work bits in one box so the desk can shrink when work ends.
How can I make my studio feel bigger without buying things? Clear the bed from the door view, get one straight path back, split lights into warm and bright zones, and pull things a small bit off the walls.
The simple takeaway
Start with zones. Don’t start with new things. Protect one clear path. Give sleep the quiet corner and living the light. Let sofa backs, low shelves, rugs and lamps act as your walls. If stuff keeps spilling into zones, work through small apartment storage ideas first.
How we put these notes together
We use info from furniture makers on sizes and safe use, common layout guides, and our team’s work writing about small homes. We turn that into steps you can check with your own tape at home. We don’t claim tests we didn’t run. If a maker gives a limit or a fitting note, check that note and your lease too.
By InterestBlog24 Editorial Team.